

Architectural Visualization Services
Lowest Upfront Cost vs Lowest Total Project Risk for Architectural Animation: Which Saves More Money?
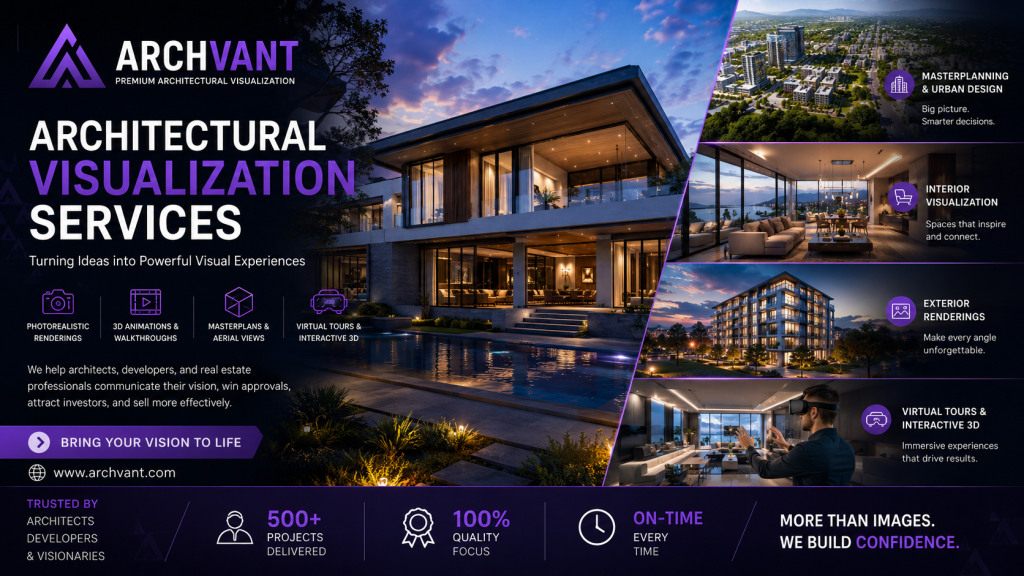
Developers, architects and investment teams often compare Lowest Upfront Cost with Lowest Total Project Risk when commissioning architectural animation for property launches, investor presentations and public consultations. The decision affects more than the initial quotation. It can influence design accuracy, turnaround time, revision control, visual consistency and whether the final materials are useful for approvals, investment presentations or marketing. Lowest Upfront Cost is usually appropriate when the output is noncritical and mistakes have limited consequences. Lowest Total Project Risk can be the stronger choice when the visual supports a deadline, approval, investment decision or public launch. This guide compares initial quote, rework, missed deadlines, internal management and commercial consequences so decision-makers can select a production approach that matches the projects scale, commercial importance and delivery risk.
THE DECISION
For developers, architects and investment teams, architectural animation must do more than look attractive. It must explain the project as a persuasive visual journey. The proposed output may include storyboards, camera sequences, animated environments, titles and final video edits. Choosing the wrong production model can lead to weak pacing, inconsistent scenes and expensive late-stage changes, additional revisions and a missed opportunity to communicate the project properly.
WHEN LOWEST UPFRONT COST WORKS
Choose Lowest Upfront Cost when the output is noncritical and mistakes have limited consequences. This option should be assessed through a clear brief, confirmed deliverables, named decision-makers, technical references and an agreed review schedule. It is particularly suitable for a short sequence using an approved model and storyboard when the provider has the required experience.
WHEN LOWEST TOTAL PROJECT RISK WORKS
Choose Lowest Total Project Risk when the visual supports a deadline, approval, investment decision or public launch. It becomes more valuable for a 6090 second film with many scenes, people, environments and revisions, especially when the project requires consistent quality across storyboards, camera sequences, animated environments, titles and final video edits.
WHAT TO COMPARE
Do not compare portfolios or quotations alone. Review initial quote, rework, missed deadlines, internal management and commercial consequences. Ask who will manage the project, how design changes are handled, which files and formats are included, how many revision stages are allowed, and whether the provider can maintain the same visual direction across every deliverable.
RECOMMENDATION
Use the simpler option for low-risk, tightly defined production. Use the more structured option when the visuals affect approvals, funding, public credibility, pre-selling or a fixed launch date. The best choice is the provider that protects the project objectivenot merely the provider with the lowest first quotation.
BUDGET COMPARISON
The lowest quote is not always the lowest final cost. A risk-adjusted budget should include revision overruns, team coordination, missed launch dates and the possibility of commissioning replacement work. For architectural animation, prepare the budget around the complete scope: storyboards, camera sequences, animated environments, titles and final video edits, required resolutions and formats, number of decision-makers, revision stages, design maturity and final deadline. A quote that excludes modeling corrections, environment work, extra formats or stakeholder revisions may become more expensive later. Compare total project cost, internal management time and the consequence of delaynot only the price of one image or one production day. Request a written scope and change-order policy before awarding the work.
Planning property launches, investor presentations and public consultations? Send ArchVant your drawings, reference style, required deliverables, target deadline and intended use. Request a scope-based architectural visualization quotation at https://archvant.com/.
Architectural Visualization Services
Architectural Visualization Services: Turning Unbuilt Ideas Into Powerful Visual Stories
SEO Title: Architectural Visualization Services for Developers, Architects, and Investors
Meta Description: Discover how architectural visualization services help developers, architects, and investors present projects clearly, attract buyers, secure approvals, and sell before construction begins.
Architectural Visualization Services That Make Projects Easier to See, Believe, and Sell
Before a building is constructed, it must first be understood. Developers need investors to believe in the opportunity. Architects need clients to understand the design. Sales teams need buyers to feel the lifestyle. Government agencies and stakeholders need to see how a project fits into its surroundings.
This is where architectural visualization services become powerful.
Architectural visualization transforms drawings, plans, sketches, CAD files, and design concepts into realistic images, animations, masterplan views, and presentation materials. It allows people to experience a project before it exists physically.
For developers, architects, real estate companies, planners, and investors, high-quality visualization is no longer just a design accessory. It is a business tool.
It helps projects get approved, funded, marketed, and sold.
What Are Architectural Visualization Services?
Architectural visualization services are professional creative and technical services that produce realistic visual representations of architectural and real estate projects.
These visuals may include:
- Photorealistic exterior renderings
- Interior renderings
- Aerial views
- Masterplan renderings
- Real estate marketing visuals
- 3D walkthrough animations
- 360-degree panoramas
- Investor presentation graphics
- Site context visuals
- Conceptual design imagery
The goal is simple: make an unbuilt project look clear, attractive, believable, and valuable.
Instead of asking people to imagine the final result from technical drawings, architectural visualization shows them the finished vision with realistic lighting, materials, landscaping, people, vehicles, atmosphere, and context.
Why Architectural Visualization Matters
A project can be excellent on paper but still fail to impress if people cannot understand it visually.
Most buyers, investors, and non-technical decision-makers do not read floor plans the way architects do. They respond faster to images. They want to see the lifestyle, the scale, the atmosphere, the entrance, the lobby, the view, the materials, and the emotional value of the project.
Strong architectural visualization helps answer important questions:
What will the project look like?
How premium will it feel?
How does it sit within the site?
What kind of lifestyle does it offer?
Why should someone invest, buy, approve, or support it?
When these answers are shown clearly, decision-making becomes easier.
Who Needs Architectural Visualization Services?
Architectural visualization is useful for many industries connected to property, design, construction, infrastructure, and investment.
Real Estate Developers
Developers use architectural visualization to market projects before construction is completed. This is especially important for condominiums, subdivisions, mixed-use developments, resorts, townships, and commercial properties.
Renderings help developers launch campaigns, support pre-selling, attract buyers, and communicate value early.
Architects and Design Firms
Architects use visualization to present design intent to clients, boards, investors, and planning authorities. A strong rendering can make a design proposal easier to understand and more persuasive.
Interior Designers
Interior designers use 3D interior visualization to show furniture, materials, lighting, finishes, and atmosphere before installation begins. This reduces confusion and helps clients approve design decisions faster.
Investors and Project Owners
Investors need to understand the potential of a project before committing capital. Visualization helps make the opportunity more concrete, especially when paired with pitch decks, feasibility summaries, and location graphics.
Urban Planners and Master Developers
Large-scale projects such as smart cities, townships, industrial parks, waterfront districts, and transport hubs require clear masterplan visuals. These images help explain land use, circulation, density, access, lifestyle, and development phases.
Government and Infrastructure Teams
Roads, bridges, airports, stations, civic centers, and transport developments often require public communication. Visualization helps stakeholders see the long-term impact of infrastructure projects.
Key Types of Architectural Visualization Services
1. Exterior Architectural Renderings
Exterior renderings show the outside of a building or development. These visuals highlight the architecture, façade materials, lighting, landscaping, access roads, entrances, public spaces, and surrounding environment.
They are commonly used for residential towers, villas, hotels, retail centers, corporate buildings, and mixed-use developments.
2. Interior Visualization
Interior renderings show how spaces will feel once completed. These may include living rooms, bedrooms, kitchens, hotel lobbies, restaurants, offices, retail spaces, and amenity areas.
Good interior visualization captures not only furniture and finishes, but also mood, comfort, lighting, luxury, and lifestyle.
3. Aerial Renderings
Aerial renderings are useful for larger developments because they show context. They help viewers understand roads, site access, landscaping, building placement, surrounding neighborhoods, water features, and open spaces.
These are valuable for developers, investors, planners, and government presentations.
4. Masterplan Visualization
Masterplan renderings communicate the big picture. They are ideal for smart cities, industrial estates, resorts, townships, mixed-use districts, waterfront communities, and large property developments.
A masterplan visual can show zoning, circulation, public spaces, infrastructure, landmarks, and long-term development potential.
5. Architectural Animation
Some projects need movement to fully explain the experience. Architectural animations, walkthroughs, and flythroughs allow viewers to move through a space or around a development.
This is powerful for sales presentations, investor meetings, website videos, social media campaigns, and launch events.
6. 360-Degree Panoramas and Virtual Tours
360 panoramas allow users to explore a space interactively. These are useful for real estate sales, interior presentations, remote buyers, sales galleries, and online marketing campaigns.
7. Real Estate Marketing Graphics
Visualization becomes even more valuable when packaged with marketing materials. These may include brochures, social media creatives, website banners, pitch decks, site plans, unit visuals, and investor presentations.
How Architectural Visualization Helps Developers Sell Before Construction
Real estate is often sold before the buyer can physically see the final product. That makes trust and imagination essential.
Architectural visualization bridges the gap between concept and purchase.
For a condo buyer, a rendering can show the view, lobby, amenities, pool, façade, and lifestyle. For an investor, it can show the scale, market positioning, urban context, and development potential. For a broker, it becomes a sales tool that makes the project easier to explain.
Strong renderings can support:
- Pre-selling campaigns
- Property launch events
- Website landing pages
- Social media ads
- Printed brochures
- Sales office displays
- Investor presentations
- Broker recruitment
- Project proposals
A weak image makes a strong project look ordinary. A strong image makes the value easier to understand.
What Makes a Good Architectural Visualization?
A good rendering is not just a pretty picture. It must serve a business purpose.
It should be realistic, clear, emotionally appealing, and aligned with the target market.
For luxury projects, the image should communicate premium materials, comfort, exclusivity, and lifestyle. For infrastructure projects, it should show scale, order, movement, and public value. For masterplans, it should explain the relationship between buildings, roads, parks, districts, and future growth.
High-quality architectural visualization usually includes:
- Realistic lighting
- Accurate materials
- Proper scale
- Strong composition
- Human activity
- Natural landscaping
- Believable reflections
- Clean atmosphere
- Market-appropriate mood
- Clear project storytelling
The image must not only show what the project looks like. It must show why the project matters.
Architectural Visualization as an Investment Tool
For serious developers and project owners, visualization should not be treated as an expense only. It is part of the sales and capital strategy.
A strong visual package can help a project look more credible during investor meetings. It can support funding presentations, landowner negotiations, government submissions, and partnership proposals.
When investors see a clear visual story, they can understand the project faster. They can see the scale, product type, market positioning, and potential outcome.
This matters because investment decisions are not made from numbers alone. They are also influenced by confidence, clarity, and vision.
Why Work With ArchVant
ArchVant provides premium architectural visualization services for developers, architects, investors, planners, and project owners who need to present stronger and sell better.
The service is designed for projects that need more than basic 3D images. ArchVant focuses on presentation-ready visuals that support marketing, sales, investor communication, and project storytelling.
Services include architectural renderings, interior visualization, masterplan renderings, infrastructure imagery, animation, 360 experiences, and real estate marketing graphics.
Whether the project is a luxury residence, condominium tower, mixed-use development, resort, airport, transport hub, industrial park, or smart city concept, ArchVant helps transform the vision into visuals that people can understand and believe.
When Should You Start Architectural Visualization?
The best time to start visualization is when the design direction is already clear enough to communicate.
You do not always need final construction drawings to begin. Many projects start with concept plans, massing studies, sketches, reference images, site plans, CAD files, or design briefs.
However, the more complete the information, the more accurate the visualization can be.
Common materials needed include:
- Floor plans
- Elevations
- Site plans
- CAD files
- 3D models, if available
- Material references
- Landscape direction
- Target market description
- Preferred mood or style
- Branding or marketing goals
A good visualization team can help organize these inputs and recommend the best views for presentation.
Final Thoughts
Architectural visualization is one of the most powerful ways to present an unbuilt project. It helps people see the vision, understand the value, and make decisions with confidence.
For developers, it can support sales and investor presentations. For architects, it can clarify design intent. For planners, it can explain large-scale development. For buyers, it can make the future feel real.
In a competitive market, the project that is presented clearly often has the advantage.
A strong vision deserves strong visuals.
Call to Action
Ready to make your project easier to see, believe, and sell?
Start your architectural visualization project with ArchVant today.
CTA: Get a Free Visualization Quote