

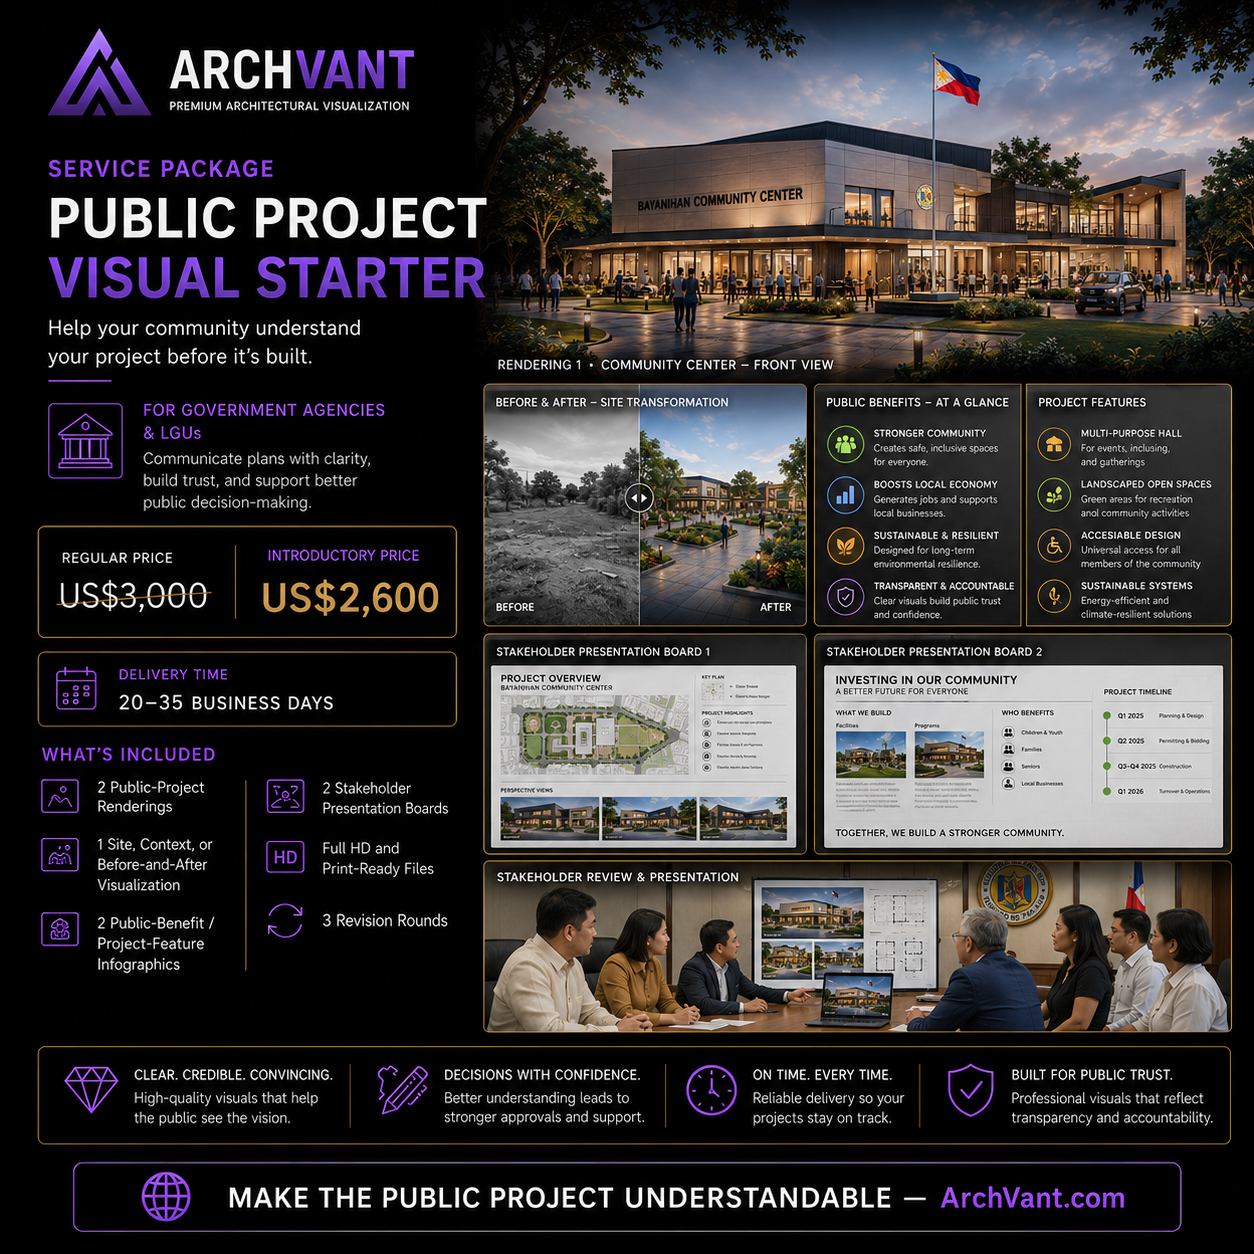
Public Project Visual Starter
Original price was: $3,000.00.$2,600.00Current price is: $2,600.00.
A clear public-project visualization package for explaining a civic, infrastructure, housing, or community proposal.
2 public-project renderings 1 site, context, or before-and-after visualization 2 public-benefit or project-feature infographics 2 stakeholder presentation boards Full HD and print-ready files 3 revision rounds
Delivery Period: 20 to 35 business days
Revision Rounds: 3
Pricing Unit: Per project
Client Requirements: Approved project plans Site and community context Public-benefit objectives Agency branding Target stakeholders and presentation venue
Important Terms: A 50% deposit and complete client files are required before production begins. The delivery period starts after the scope, references, and camera direction are approved. Included revisions cover reasonable adjustments within the approved design direction; new concepts, major architectural redesigns, new views, and incomplete or changed plans are quoted separately. Final high-resolution files are released after full payment. Client feedback should be consolidated and submitted within 3 business days.
Talk with an AgentDelivery Period: 20 to 35 business days
Revision Rounds: 3
Government projects can be misunderstood when residents, officials, and stakeholders must interpret technical drawings and written reports without seeing the intended public outcome. Public Project Visual Starter creates project and context visuals, public-benefit graphics, and presentation boards. It helps agencies communicate the proposal more clearly, support internal review, and improve public understanding. The package converts technical plans, references, or an early-stage concept into clear, professional visual material that helps decision-makers understand the proposal before it is built. ArchVant manages the visualization workflow, image composition, materials, lighting, and presentation quality so the client can communicate with greater confidence and reduce avoidable misunderstandings.
===================
Detailed Specifications
2 project renderings | 1 context or site visual | 2 public-benefit graphics | 2 presentation boards | Full HD + print-ready | Stakeholder-friendly language
===================
Package Inclusions
2 public-project renderings 1 site, context, or before-and-after visualization 2 public-benefit or project-feature infographics 2 stakeholder presentation boards Full HD and print-ready files 3 revision rounds
===================
Client Requirements
Approved project plans Site and community context Public-benefit objectives Agency branding Target stakeholders and presentation venue
===================
Important Terms
A 50% deposit and complete client files are required before production begins. The delivery period starts after the scope, references, and camera direction are approved. Included revisions cover reasonable adjustments within the approved design direction; new concepts, major architectural redesigns, new views, and incomplete or changed plans are quoted separately. Final high-resolution files are released after full payment. Client feedback should be consolidated and submitted within 3 business days.
===================
Scope Exclusions
Architectural and interior design services; structural, mechanical, electrical, plumbing, and civil engineering; signed and sealed drawings; permitting; surveys; quantity takeoffs; construction estimates; technical drafting not expressly included; major redesign; printing, fabrication, media placement, and third-party licenses unless specifically stated.
===================
Recommended Add-ons
Additional project view Before-and-after board Traffic-flow diagram Local-language version Public website visuals
Related products

Homeowners and Property Owners

Landowners and Joint-Venture Proponents

Landowners and Joint-Venture Proponents

Architects and Architectural Firms

Investors, Lenders and Investment Groups
Real Estate Brokers and Property Agents
Investors, Lenders and Investment Groups
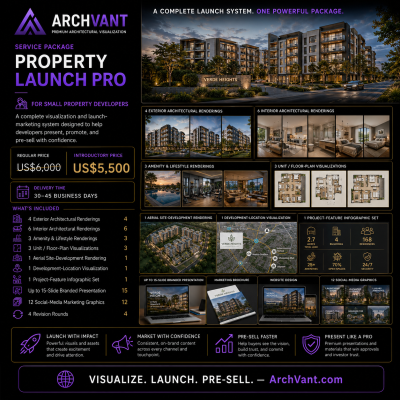
Small Property Developers