


Construction Proposal Professional
Original price was: $1,300.00.$1,120.00Current price is: $1,120.00.
A complete visual proposal package for competitive design-build and construction opportunities.
Up to 3 interior or exterior scenes 6 final photorealistic images 1 simplified 3D floor plan Material and finish presentation 1 proposal-ready visual layout 3 revision rounds
Delivery Period: 10 to 18 business days
Revision Rounds: 3
Pricing Unit: Per project
Client Requirements: Complete tender or design-build drawings Scope narrative Approved material direction Required proposal sections Deadline and brand template
Important Terms: A 50% deposit and complete client files are required before production begins. The delivery period starts after the scope, references, and camera direction are approved. Included revisions cover reasonable adjustments within the approved design direction; new concepts, major architectural redesigns, new views, and incomplete or changed plans are quoted separately. Final high-resolution files are released after full payment. Client feedback should be consolidated and submitted within 3 business days.
Talk with an AgentDelivery Period: 10 to 18 business days
Revision Rounds: 3
Complex proposals are difficult to explain using plans, specifications, and cost schedules alone, especially when stakeholders compare several bidders. Construction Proposal Professional combines coordinated renders, a 3D floor plan, material presentation, and proposal layout. The package helps the contractor present a stronger solution, reduce interpretation gaps, and communicate construction value more persuasively. The package converts technical plans, references, or an early-stage concept into clear, professional visual material that helps decision-makers understand the proposal before it is built. ArchVant manages the visualization workflow, image composition, materials, lighting, and presentation quality so the client can communicate with greater confidence and reduce avoidable misunderstandings.
===================
Detailed Specifications
Up to 3 scenes | 6 final renders | 1 simplified 3D floor plan | Material presentation | Proposal-ready layout | Full HD, 4K + print-ready
===================
Package Inclusions
Up to 3 interior or exterior scenes 6 final photorealistic images 1 simplified 3D floor plan Material and finish presentation 1 proposal-ready visual layout 3 revision rounds
===================
Client Requirements
Complete tender or design-build drawings Scope narrative Approved material direction Required proposal sections Deadline and brand template
===================
Important Terms
A 50% deposit and complete client files are required before production begins. The delivery period starts after the scope, references, and camera direction are approved. Included revisions cover reasonable adjustments within the approved design direction; new concepts, major architectural redesigns, new views, and incomplete or changed plans are quoted separately. Final high-resolution files are released after full payment. Client feedback should be consolidated and submitted within 3 business days.
===================
Scope Exclusions
Architectural and interior design services; structural, mechanical, electrical, plumbing, and civil engineering; signed and sealed drawings; permitting; surveys; quantity takeoffs; construction estimates; technical drafting not expressly included; major redesign; printing, fabrication, media placement, and third-party licenses unless specifically stated.
===================
Recommended Add-ons
Construction phasing Site logistics diagram Value-engineering comparison Additional view Animation Express production
Related products

Small Property Developers

Architects and Architectural Firms

Contractors and Design-Build Companies

Hotels, Resorts and Hospitality Groups
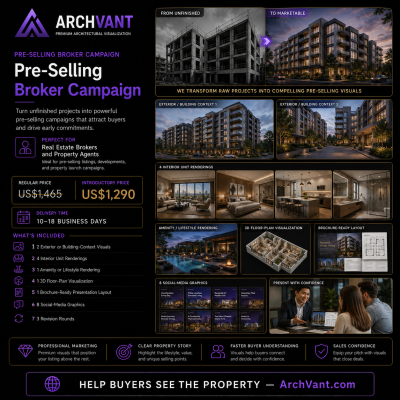
Real Estate Brokers and Property Agents
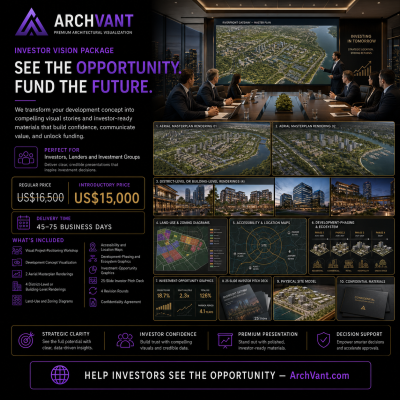
Investors, Lenders and Investment Groups
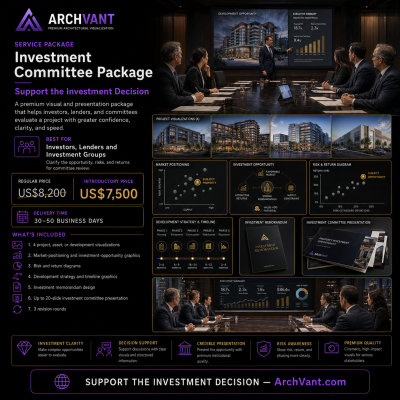
Investors, Lenders and Investment Groups
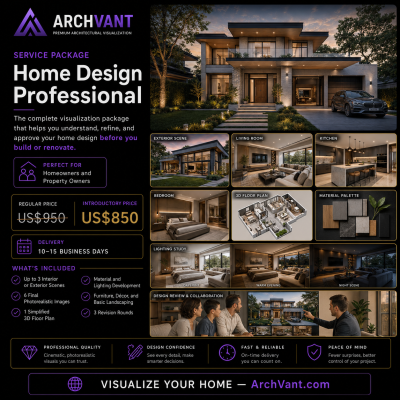
Homeowners and Property Owners